Skip Main Navigation

Still Looking?

Not finding the right Floorplan for you? We have similar Floorplans to explore.

Similar Floorplans

Luxury Two Bedroom Apartment in SouthPark’s Premier Community

Prices Starting At $3,750/month
Bedrooms 2 Bed
Bathrooms 2 Bath
Square Footage 1588 to 1748square feet

General

Bedrooms:2
Type:Apartment
Bathrooms:2
Availability: Sign Waitlist
Rent: Prices Starting At $3,750 Fee Overview
Lease Length:12 month
Deposit:$750
Square Footage:1588to1748square feet

Floorplan Description

Pets

Cats and Dogs
One-Time Fee:$300 per pet.
Monthly Pet Rent:$20 per pet.
Breed Restrictions:Breed restrictions apply.

* Available for select units

Amenities

  • Built-In Wet Bar with Wine Refrigerator
  • Ceiling Fans
  • Claw-Foot Tubs
  • Crown Molding and Custom Trim Work
  • Custom, Chefs Kitchen
  • Double Bathroom Vanities
  • Double Door Refrigerators
  • Exclusive Pro-Series Appliances
  • Expansive Walk-In Closets with Custom Built-Ins
  • Fiber Optic Cable & High Speed Internet Package
  • French Doors Leading to Patio*
  • Full Laundry Rooms with High-Efficiency Washer & Dryer
  • Home Office or Flex Space
  • Luxury Kitchen Island
  • Oversized Single-Basin Kitchen Sink with Disposal
  • Programmable Digital Thermostat
  • River White Granite Countertops
  • Santa Monica Gray Tile Backsplashes
  • Solid Wood Doors Throughout
  • Traditional Handmade Hardwood Flooring
  • True Entry Foyer
  • Walk Out Patios*
  • Walk-In Glass Showers with Porcelain Tiles

Appliances

  • Ceiling Fans
  • Dishwasher
  • Disposal
  • Double Door Refrigerators
  • Exclusive Pro-Series Appliances
  • High-Efficiency Washer & Dryer
  • Microwave
  • Programmable Digital Thermostat
  • Stainless Steel Appliances
  • Stove
  • Wine Refrigerator

Utilities Paid By

  • Electricity
  • Fiber Optic Cable $65 / Cable & Internet
  • High-Speed Internet Package $65 / Cable & Internet
  • Pest Control
  • Renter's Insurance
  • Trash

Other Floorplans at Tindall Park at SouthPark Apartment Homes

Email Community

Request an Appointment

Luxury Two Bedroom Apartment in SouthPark’s Premier Community

Check Availability
Slide 1
Apartment living room featuring a cozy sofa, elegant decor, a coffee table with flowers, and a stylish kitchen.
Kitchen with stainless steel appliances, marble countertops, light color cabinetry, and elegant pendant lighting.
Kitchen featuring stainless steel appliances, light color cabinetry, and wood-style flooring.
Kitchen featuring light color cabinetry, stainless steel appliances, a gas stove, and a stylish backsplash.
Kitchen with a spacious island, pendant lighting, stainless steel appliances, and large windows for natural light.
Cozy apartment living room featuring a neutral sofa, coffee table, and natural light from large windows.
Apartment living room featuring a cozy sofa, elegant decor, a coffee table with flowers, and a stylish kitchen.
A clean laundry room featuring a light color washer and dryer, stone-inspired countertop, and wall-mounted shelf.
Bright laundry room featuring a light color washer and dryer, with a stone-inspired countertop and wall shelves for storage.
Cozy bedroom featuring a queen bed, decor, natural light, and a connecting bathroom. Perfect for relaxation.
Cozy bedroom featuring a stylish bed, artwork, a TV, and decor, with natural light and neutral colors.
Bathroom featuring a walk-in shower, double vanity with stone-inspired countertop, and elegant lighting.
Spacious apartment closet featuring built-in shelves and hanging rods, with plush carpeting and neutral walls.
Shower featuring glass doors, sleek tiles, and a handheld showerhead in a bright, clean bathroom.
Cozy bedroom featuring a queen bed, bedside tables, decorative artwork, and a plush area rug, with natural light from a window.
Bright, spacious apartment bedroom featuring two windows, carpeted flooring, and a ceiling fan with trim.
Walk-in closet with light color walls and adjustable metal shelving for storage. Ideal for organizing belongings.
Bathroom featuring a vanity with a stone-inspired countertop, mirror, toilet, and a spacious shower area.
A spacious apartment balcony with brick flooring and light color railings, overlooking a tree-lined street.
Apartment kitchen featuring stainless steel appliances, stone-inspired countertops, pendant lighting, and wood-style floors.
Kitchen with light color cabinets, stainless steel appliances, and a spacious island illuminated by stylish pendant lights.
Kitchen with a large island, stainless steel appliances, pendant lighting, and elegant cabinetry. Bright and spacious.
Kitchen featuring stone-inspired countertops, stainless steel appliances, pendant lighting, and a long central island.
Cozy kitchen featuring elegant cabinetry, a sleek countertop, and appliances for a stylish living space.
Bright and spacious entrance hallway leading to an apartment with wood-style flooring and stylish wall trim.
A spacious apartment room with light-colored walls and wood-style flooring, featuring overhead LED lighting.
A vacant room with light-colored walls and wood-style flooring, showcasing a blank canvas for personal design.
A apartment hallway featuring wood-style floors and neutral walls, leading to an open doorway.
Spacious room with wood-style flooring and neutral walls, ideal for customization and decoration.
Laundry room featuring stacked light color washer and dryer units and a countertop with cabinets in a bright, airy space.
Kitchen featuring light color cabinetry, stone-inspired countertops, stainless steel appliances, and pendant lighting.
Spacious, well-lit apartment room with wood-style floors and a large window, perfect for various layouts.
Spacious, bright apartment interior featuring wood-style floors and a large window with natural light.
Spacious, well-lit apartment interior featuring wood-style floors and a kitchen with pendant lighting.
Spacious apartment interior with wood-style floors, large window, and neutral walls, creating a bright, inviting atmosphere.
Bright, spacious bedroom with carpet, arched window, ceiling fan, and light-colored walls. Ideal for relaxation.
Cozy bedroom featuring a ceiling fan, carpeted floor, and window with ample natural light.
Spacious apartment interior featuring two open doors, a ceiling fan, and neutral carpeting in a well-lit room.
Bright apartment bedroom featuring a ceiling fan, neutral walls, carpeted floors, and a window with natural light.
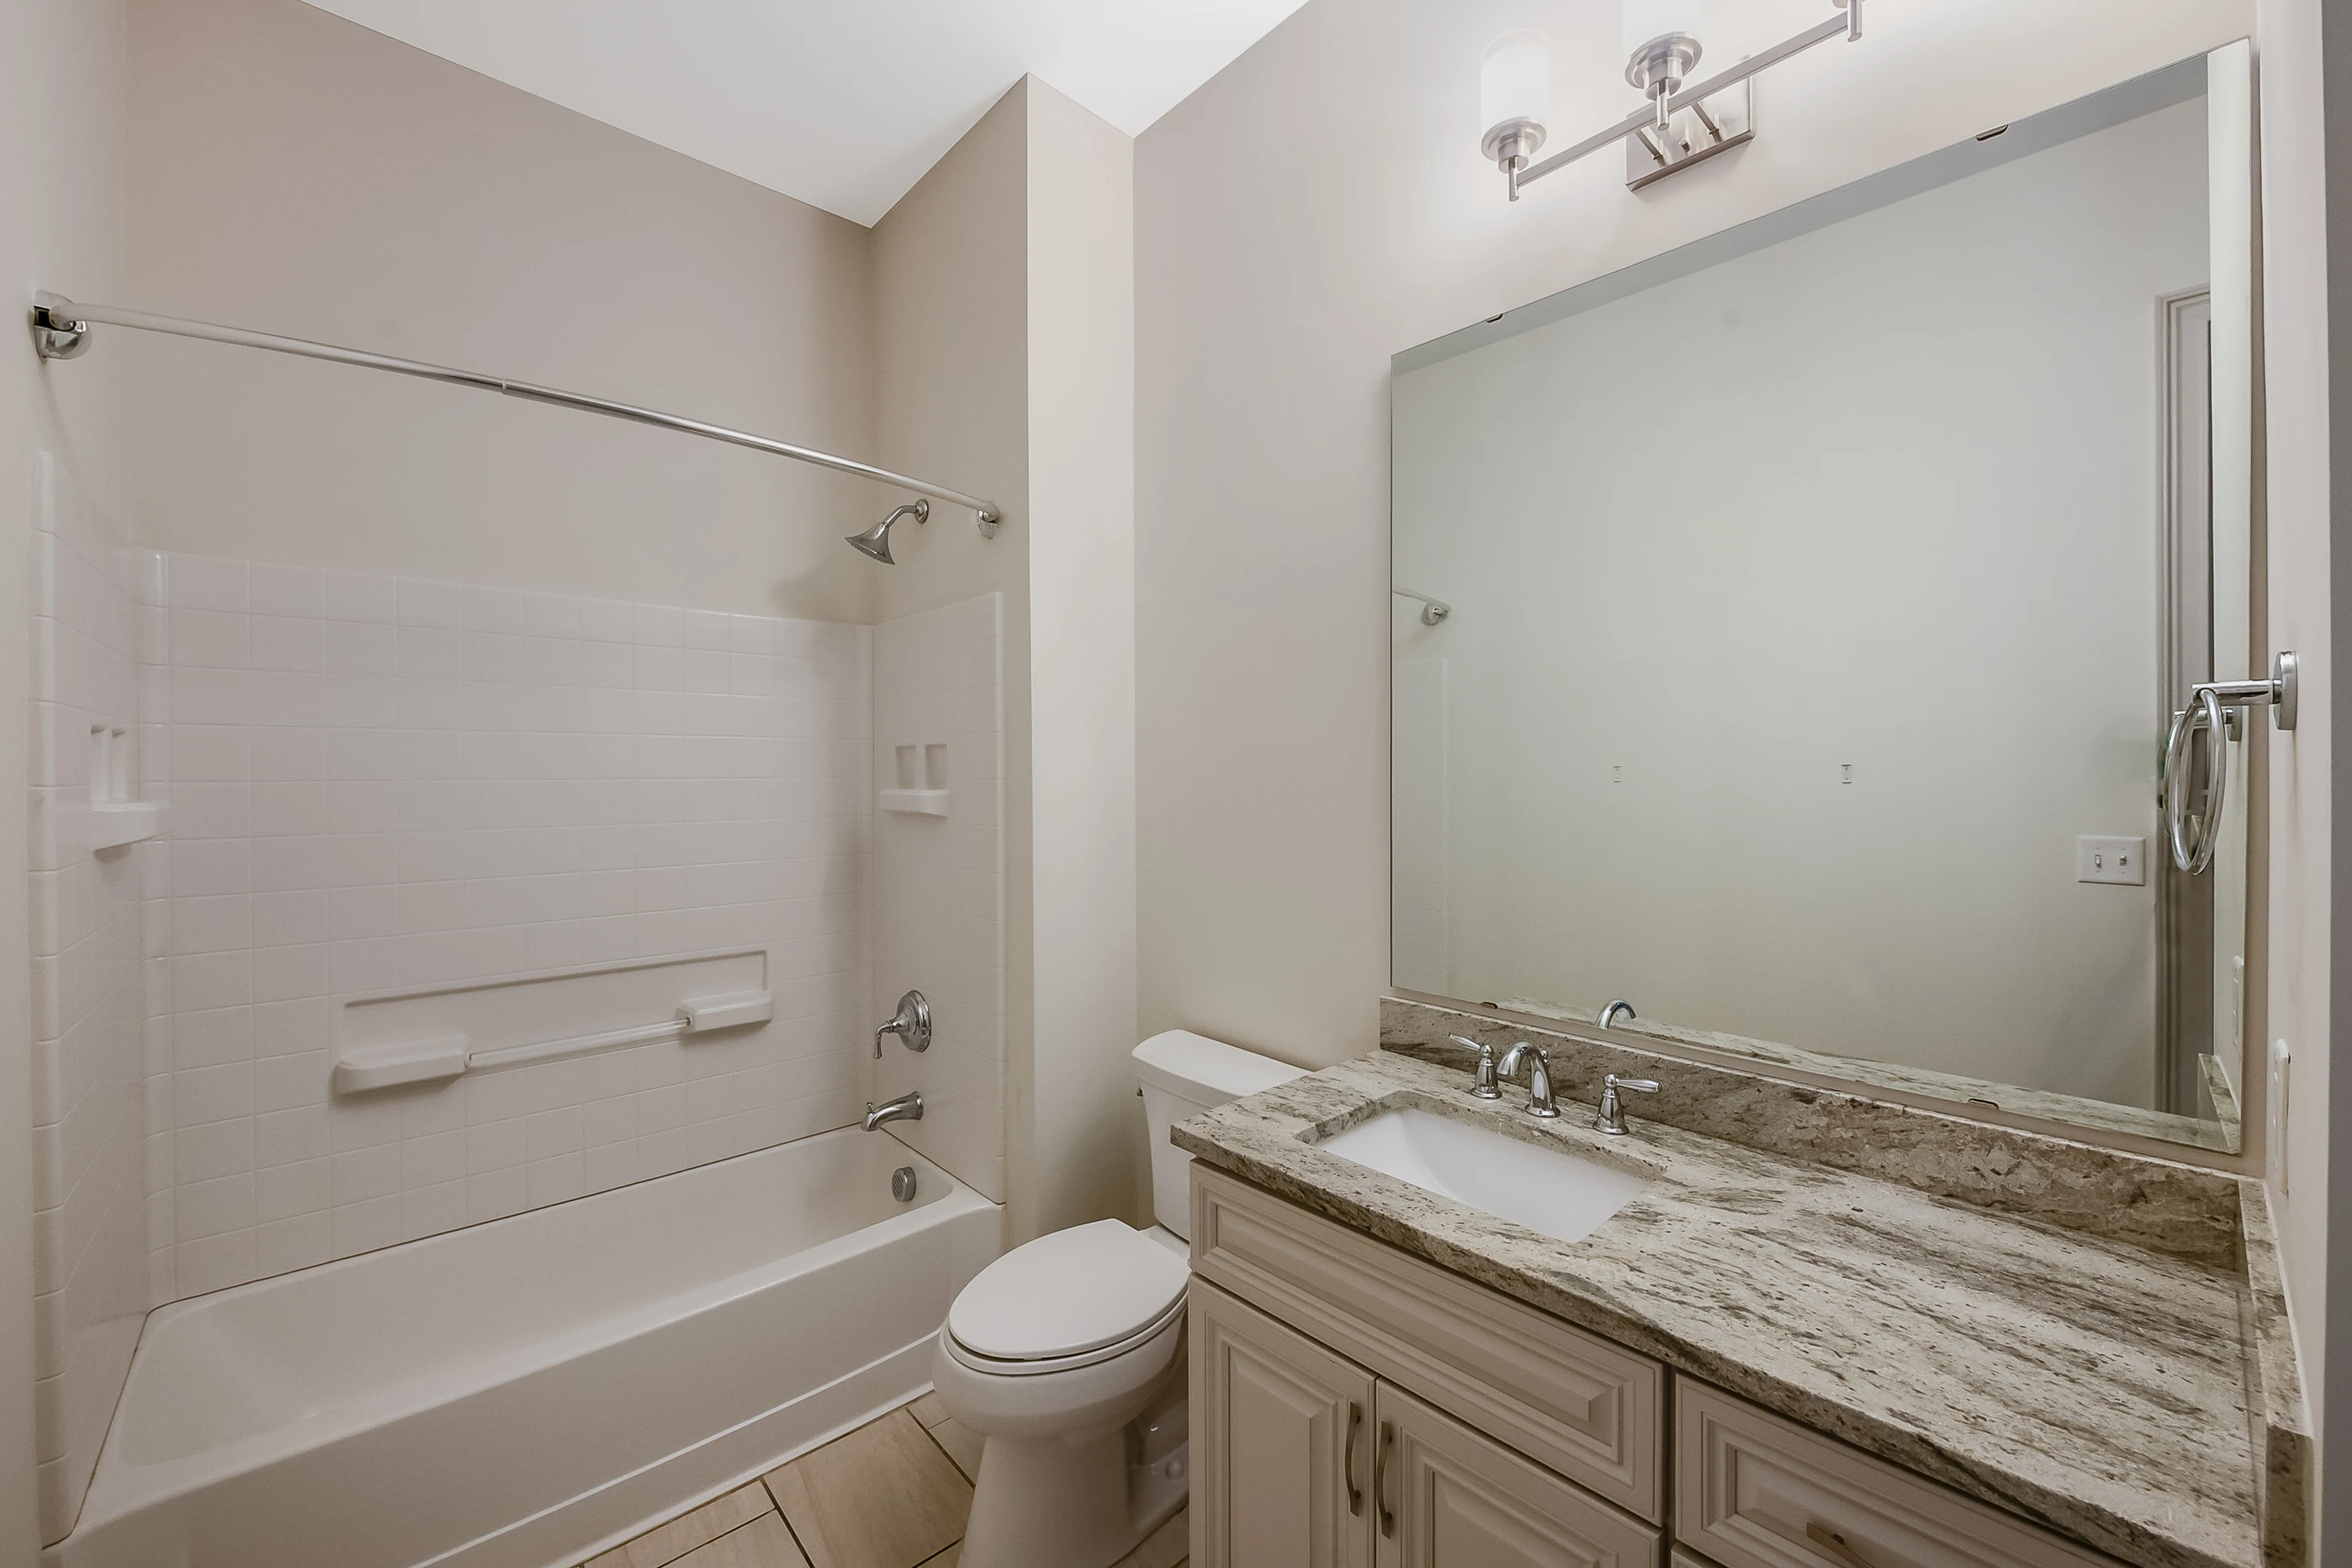
Bathroom featuring a bathtub, shower, vanity with sink, and large mirror against neutral walls.
Spacious, well-lit apartment bedroom featuring a ceiling fan, carpeted floor, and large windows for natural light.
Bright apartment bedroom featuring carpet flooring, a ceiling fan, and a window with natural light. Design.
Spacious apartment interior featuring light-colored walls, carpeted floor, and a ceiling fan with natural light from windows.
Bright, spacious apartment bedroom featuring arched windows, ceiling fan, and soft carpet in neutral tones.
Bathroom featuring dual sinks, a glass shower, and neutral tones for a spacious, clean look.
Bathroom featuring a glass shower enclosure, light color subway tiles, and a toilet in a neutral color scheme.
Apartment bathroom featuring dual sinks, a large mirror, stylish lighting, and a shower area.
Spacious apartment closet with built-in shelves and hanging rods for organized storage.
Floorplan Diagram