Skip Main Navigation

Luxury 2 Bedroom Apartments in SouthPark Charlotte | Floor Plans


Double Eagle (B2)

Slide 1
Kitchen with stainless steel appliances, marble countertops, light color cabinetry, and elegant pendant lighting.
Kitchen featuring stainless steel appliances, light color cabinetry, and wood-style flooring.
Kitchen featuring light color cabinetry, stainless steel appliances, a gas stove, and a stylish backsplash.
Kitchen with a spacious island, pendant lighting, stainless steel appliances, and large windows for natural light.
Cozy apartment living room featuring a neutral sofa, coffee table, and natural light from large windows.
Apartment living room featuring a cozy sofa, elegant decor, a coffee table with flowers, and a stylish kitchen.
A clean laundry room featuring a light color washer and dryer, stone-inspired countertop, and wall-mounted shelf.
Bright laundry room featuring a light color washer and dryer, with a stone-inspired countertop and wall shelves for storage.
Cozy bedroom featuring a queen bed, decor, natural light, and a connecting bathroom. Perfect for relaxation.
Cozy bedroom featuring a stylish bed, artwork, a TV, and decor, with natural light and neutral colors.
Bathroom featuring a walk-in shower, double vanity with stone-inspired countertop, and elegant lighting.
Spacious apartment closet featuring built-in shelves and hanging rods, with plush carpeting and neutral walls.
Shower featuring glass doors, sleek tiles, and a handheld showerhead in a bright, clean bathroom.
Cozy bedroom featuring a queen bed, bedside tables, decorative artwork, and a plush area rug, with natural light from a window.
Bright, spacious apartment bedroom featuring two windows, carpeted flooring, and a ceiling fan with trim.
Walk-in closet with light color walls and adjustable metal shelving for storage. Ideal for organizing belongings.
Bathroom featuring a vanity with a stone-inspired countertop, mirror, toilet, and a spacious shower area.
A spacious apartment balcony with brick flooring and light color railings, overlooking a tree-lined street.
Apartment kitchen featuring stainless steel appliances, stone-inspired countertops, pendant lighting, and wood-style floors.
Kitchen with light color cabinets, stainless steel appliances, and a spacious island illuminated by stylish pendant lights.
Kitchen with a large island, stainless steel appliances, pendant lighting, and elegant cabinetry. Bright and spacious.
Kitchen featuring stone-inspired countertops, stainless steel appliances, pendant lighting, and a long central island.
Cozy kitchen featuring elegant cabinetry, a sleek countertop, and appliances for a stylish living space.
Bright and spacious entrance hallway leading to an apartment with wood-style flooring and stylish wall trim.
A spacious apartment room with light-colored walls and wood-style flooring, featuring overhead LED lighting.
A vacant room with light-colored walls and wood-style flooring, showcasing a blank canvas for personal design.
A apartment hallway featuring wood-style floors and neutral walls, leading to an open doorway.
Spacious room with wood-style flooring and neutral walls, ideal for customization and decoration.
Laundry room featuring stacked light color washer and dryer units and a countertop with cabinets in a bright, airy space.
Kitchen featuring light color cabinetry, stone-inspired countertops, stainless steel appliances, and pendant lighting.
Spacious, well-lit apartment room with wood-style floors and a large window, perfect for various layouts.
Spacious, bright apartment interior featuring wood-style floors and a large window with natural light.
Spacious, well-lit apartment interior featuring wood-style floors and a kitchen with pendant lighting.
Spacious apartment interior with wood-style floors, large window, and neutral walls, creating a bright, inviting atmosphere.
Bright, spacious bedroom with carpet, arched window, ceiling fan, and light-colored walls. Ideal for relaxation.
Cozy bedroom featuring a ceiling fan, carpeted floor, and window with ample natural light.
Spacious apartment interior featuring two open doors, a ceiling fan, and neutral carpeting in a well-lit room.
Bright apartment bedroom featuring a ceiling fan, neutral walls, carpeted floors, and a window with natural light.
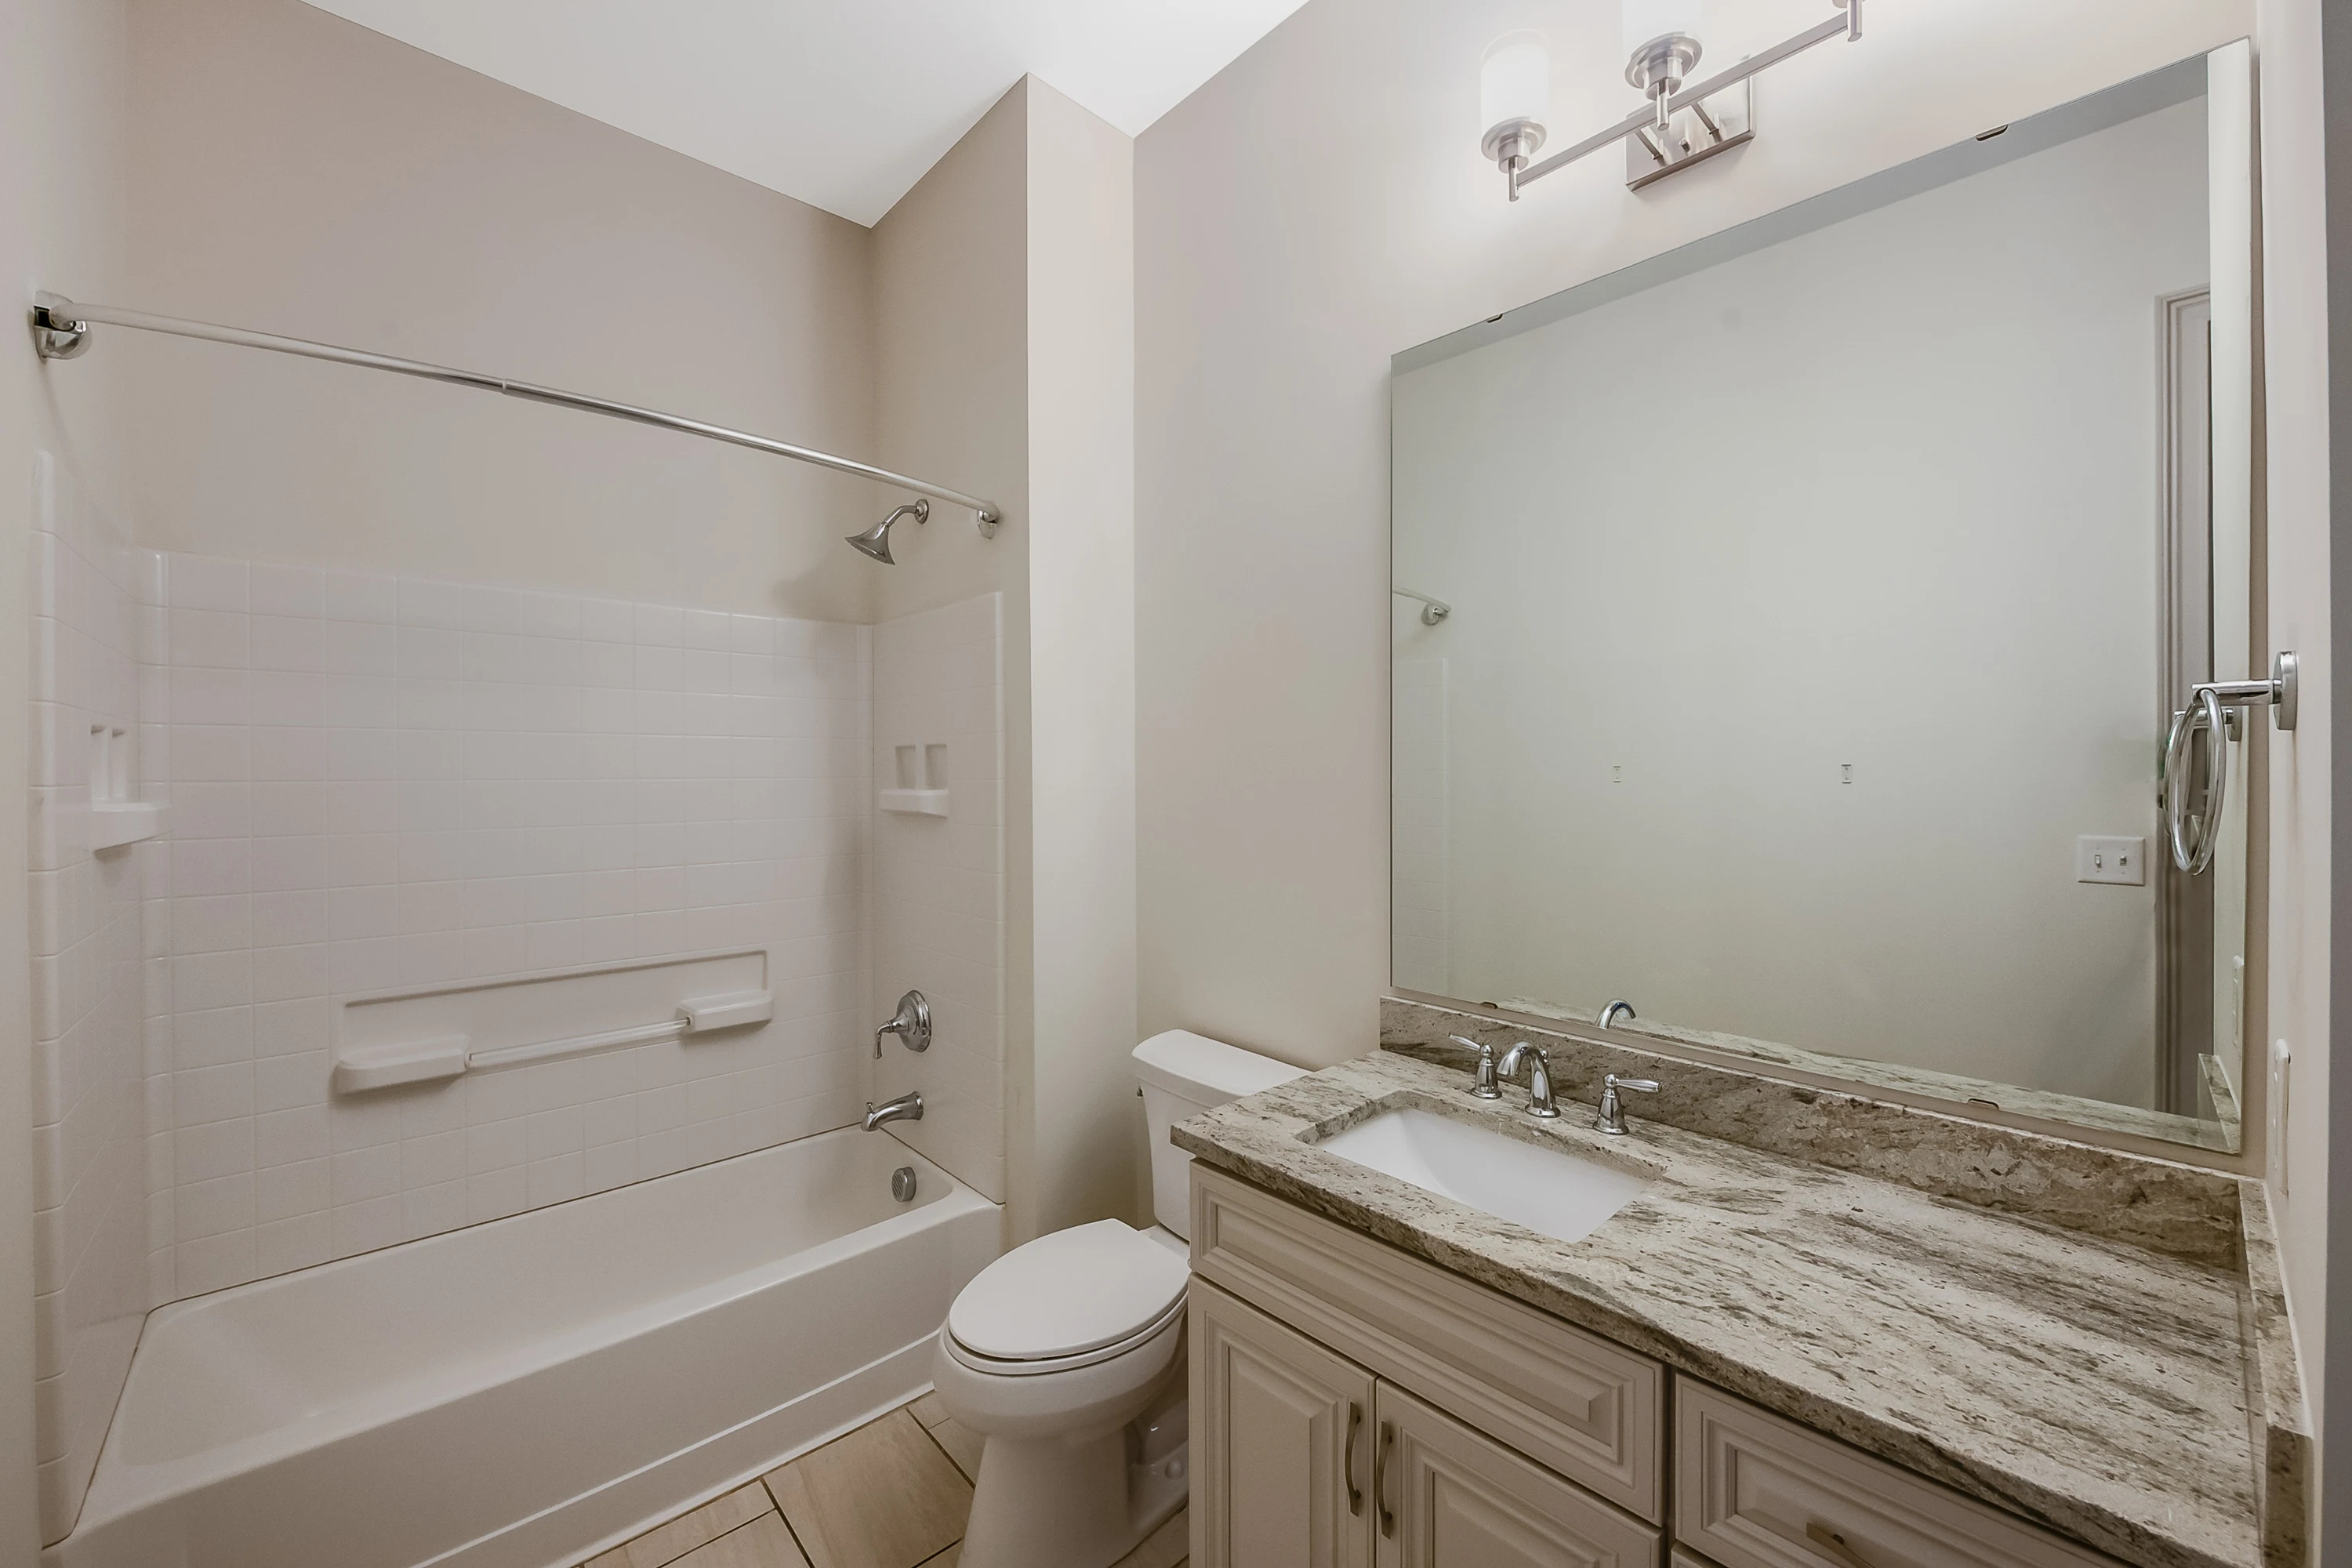
Bathroom featuring a bathtub, shower, vanity with sink, and large mirror against neutral walls.
Spacious, well-lit apartment bedroom featuring a ceiling fan, carpeted floor, and large windows for natural light.
Bright apartment bedroom featuring carpet flooring, a ceiling fan, and a window with natural light. Design.
Spacious apartment interior featuring light-colored walls, carpeted floor, and a ceiling fan with natural light from windows.
Bright, spacious apartment bedroom featuring arched windows, ceiling fan, and soft carpet in neutral tones.
Bathroom featuring dual sinks, a glass shower, and neutral tones for a spacious, clean look.
Bathroom featuring a glass shower enclosure, light color subway tiles, and a toilet in a neutral color scheme.
Apartment bathroom featuring dual sinks, a large mirror, stylish lighting, and a shower area.
Spacious apartment closet with built-in shelves and hanging rods for organized storage.
Floorplan Diagram

Fairway (B1)

Slide 1
Open kitchen featuring light color cabinetry, stainless steel appliances, and a large island with stone-inspired countertop.
Apartment kitchen featuring stainless steel appliances, a large island with stone-inspired countertops, and pendant lighting.
Kitchen with stone-inspired countertops, stainless steel appliances, and open layout leading to a cozy living area.
Bright and spacious apartment living area with wood-style floors, light color cabinets, and large windows with blinds.
Open-concept kitchen and living area with wood-style floors, light color cabinetry, and large windows for natural light.
Spacious kitchen with wood-style floors, light color cabinetry, and large windows providing natural light.
Spacious apartment living area featuring wood-style floors, light-colored walls, and large windows with natural light.
Corner of a apartment room with light color walls and wood-style flooring. Ideal for personal customization.
A bright laundry room featuring a washer, dryer, and a countertop with storage cabinets against a light color wall.
Bright, spacious bedroom with carpeted flooring, ceiling fan, and large windows revealing ample natural light.
Spacious bedroom with light-colored carpet, open closet with shelves, and bright windows.
Bright bedroom with a ceiling fan, large window, and plush carpet, featuring neutral walls and trim.
Spacious, well-organized apartment closet featuring shelving and hanging rods, with a light-colored interior.
Bathroom with light neutral cabinetry, a double sink vanity, and bright lighting. Neutral tones create a spacious feel.
Shower with light color subway tiles and a sleek glass door, featuring a contemporary showerhead and shelf.
Bright apartment bedroom featuring neutral carpet, a ceiling fan, and a window with blinds.
Bright apartment bedroom with light neutral walls, a ceiling fan, and open doorways leading to other spaces.
Spacious apartment bedroom featuring a ceiling fan, light neutral walls, carpeted flooring, and an adjoining closet area.
Spacious apartment closet featuring open shelving and neutral walls, ideal for organized storage.
A bathroom featuring a shower/tub combo, sink with stone-inspired countertops, and fresh, neutral-colored walls.
Bright, bathroom featuring a tub-shower combo, sleek fixtures, and neutral walls for a clean, airy feel.
A spacious balcony with brick flooring and decorative railings, featuring a view of greenery and nearby streets.
A spacious apartment balcony with brick flooring, featuring double doors and a decorative railing, overlooking greenery.
Floorplan Diagram

Birdie (B3)

Slide 1
Apartment hallway featuring a spacious closet and an open layout leading to the kitchen area.
Bright open kitchen featuring stone-inspired countertops, stainless steel appliances, and lighting fixtures.
Kitchen with light color cabinetry, a large stone-inspired island, stainless steel appliances, and stylish pendant lighting.
Kitchen with stainless steel appliances, stone-inspired countertops, and wood-style floors in a bright, spacious apartment.
Spacious apartment room with wood-style flooring, light color walls, and large windows allowing natural light.
Spacious apartment interior featuring an open kitchen with appliances and wood-style flooring.
Bright and spacious apartment interior featuring a kitchen and large window with natural light.
Spacious apartment bedroom with light-colored walls, a window, and a closet, featuring a ceiling fan and carpeted floor.
Bright and airy apartment interior featuring plush carpet, ceiling fan, and doorways leading to closet and bathroom.
Spacious apartment closet with shelving and hanging racks for optimal storage and organization.
Bathroom featuring dual sinks, stone-inspired countertops, and a doorway leading to a carpeted bedroom with a window.
Bathroom featuring a spacious vanity, large mirror, and a toilet, with light-colored walls and elegant finishes.
Bathroom featuring a glass-enclosed shower with light color subway tiles and neutral-toned flooring.
Cozy bedroom featuring a ceiling fan, carpeted floor, and a unique arch-shaped window for natural light.
A spacious apartment bedroom featuring a closet with double doors, carpeted flooring, and a ceiling fan.
Bathroom featuring a shower/tub combo, light color tiles, and a toilet, with neutral-colored walls.
Modern bathroom with a granite countertop, large mirror, and light-colored walls, leading to an open living space.
Bright laundry room featuring a washer and dryer, stone-inspired countertop, and clean walls.
Floorplan Diagram